Hey Jude
Overview
Features
Floor Plan
© 1998-2026 Clayton. All rights reserved.
Hey Jude
Overview
Features
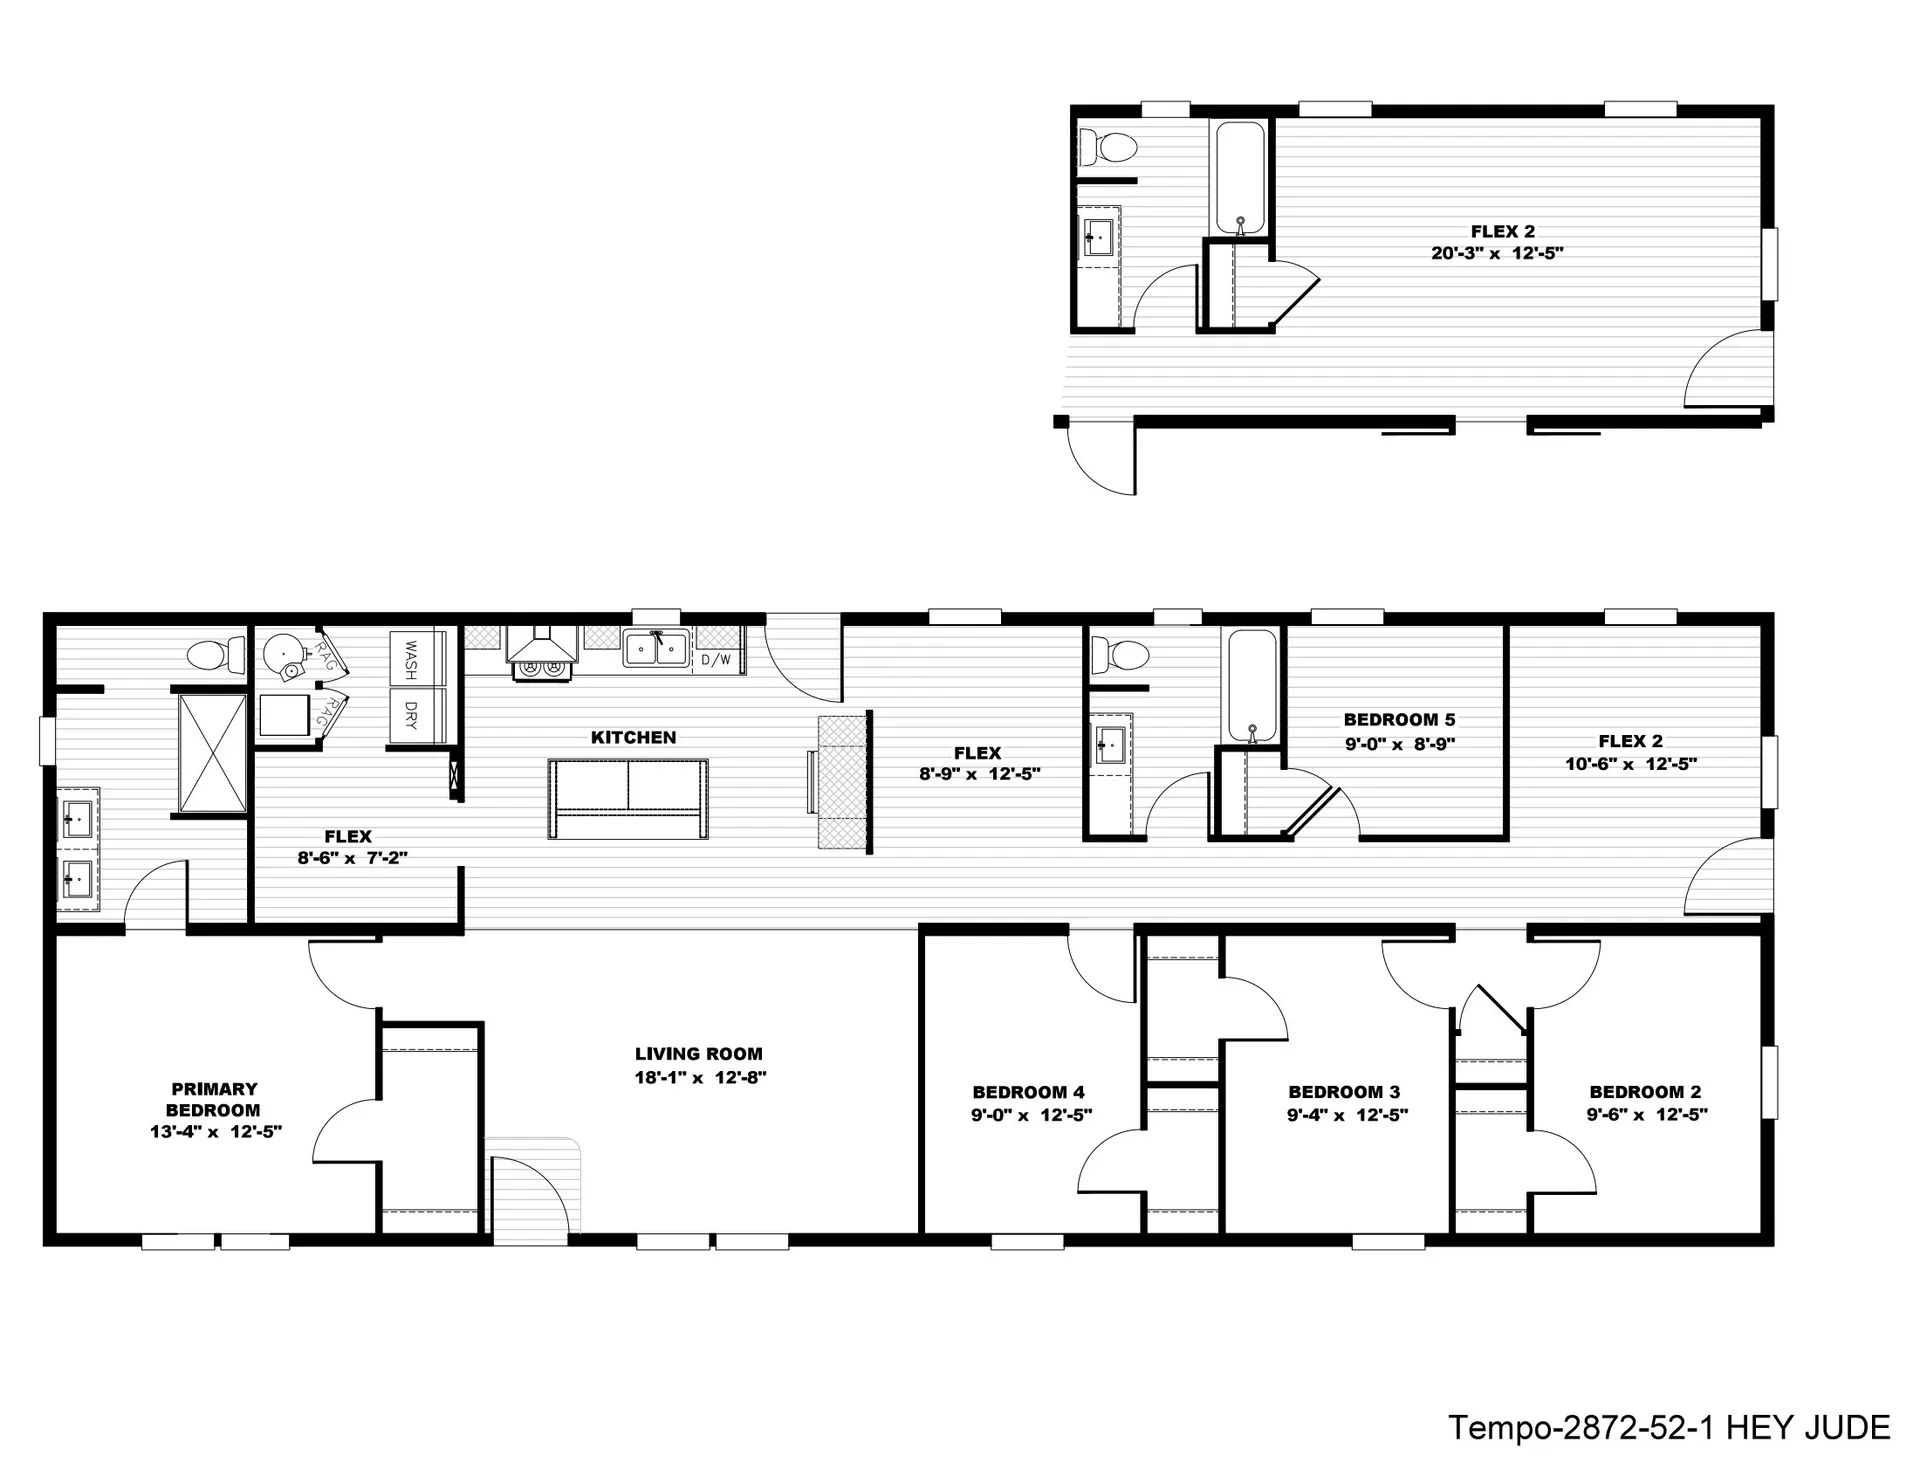
Floor Plan
 5 beds
 2 baths
 1,920 sq. ft.
 1 acre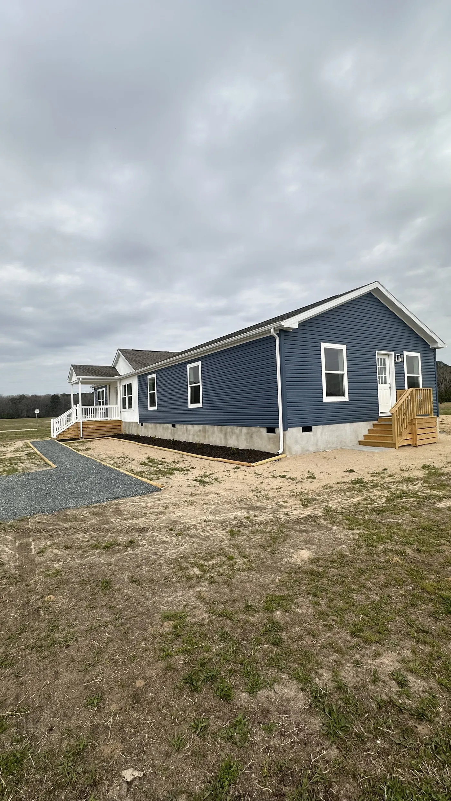
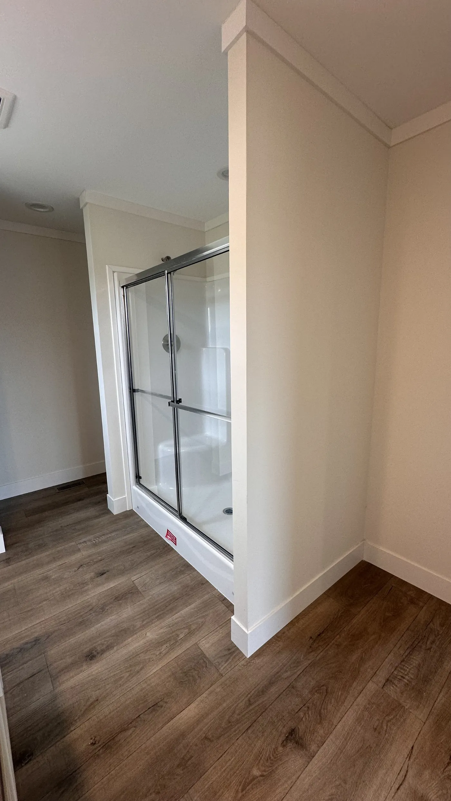
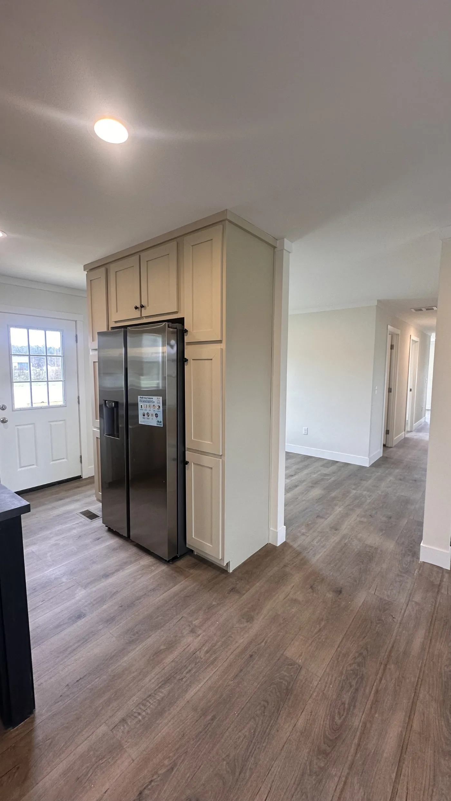
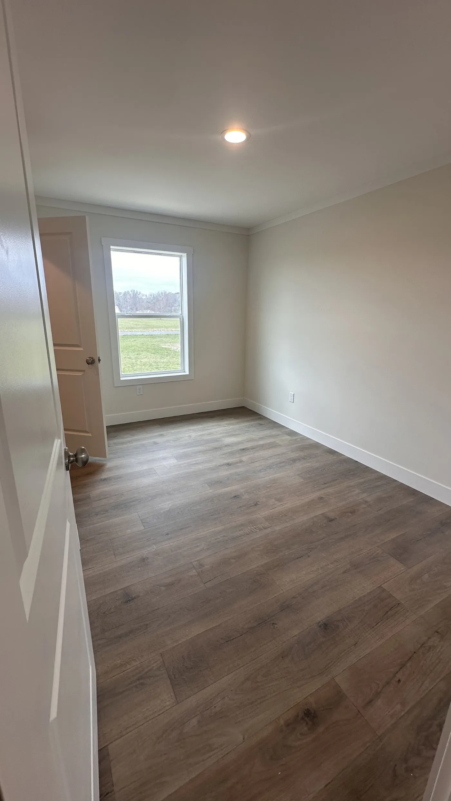
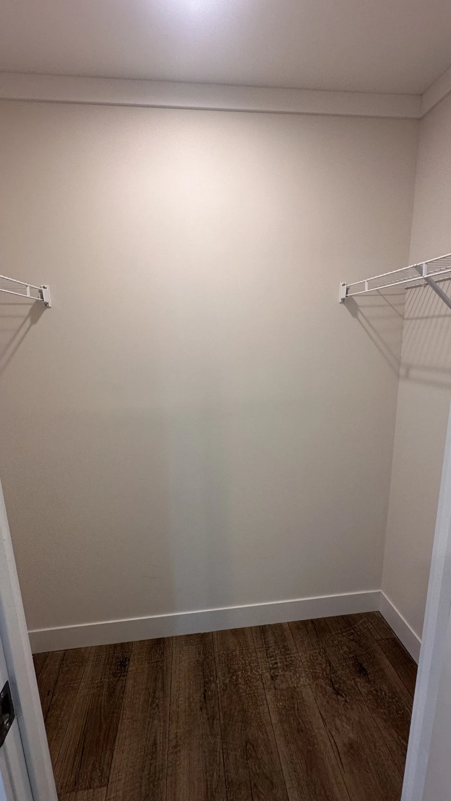
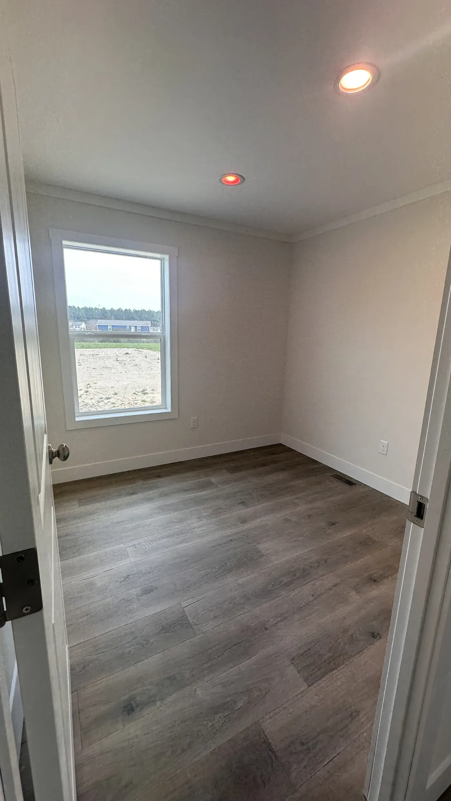
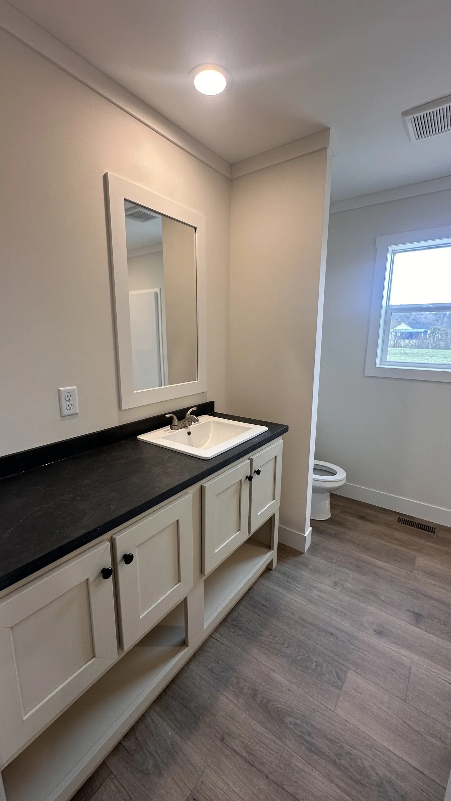
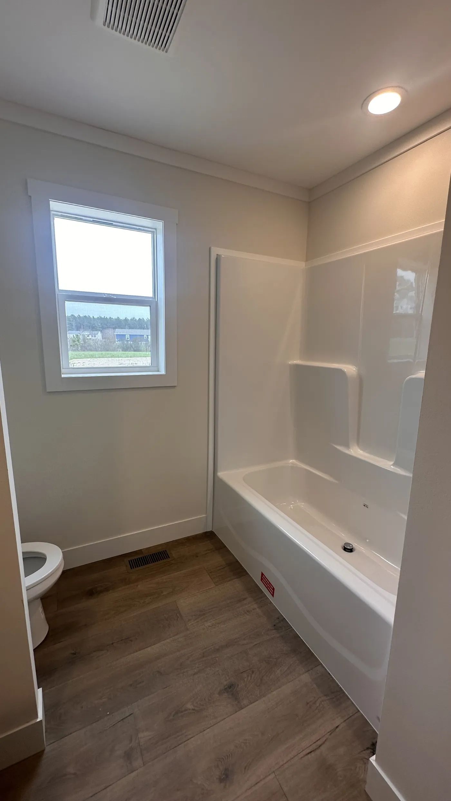
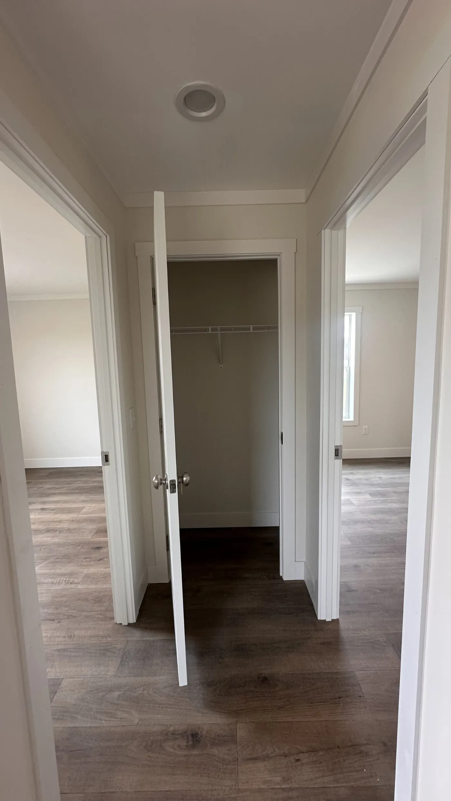
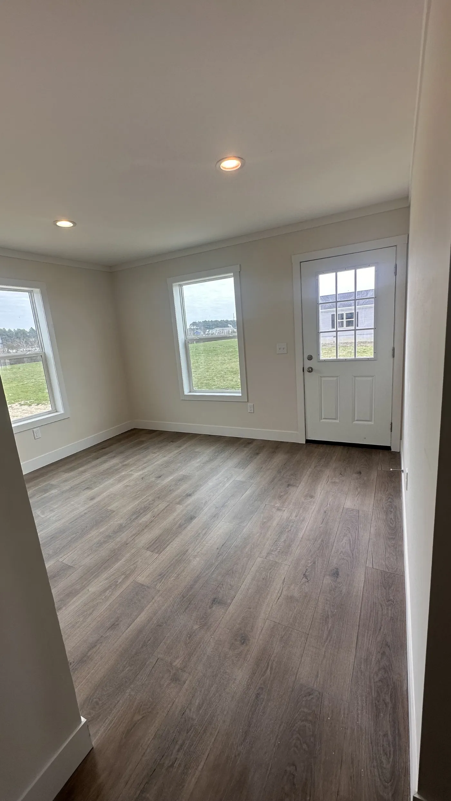
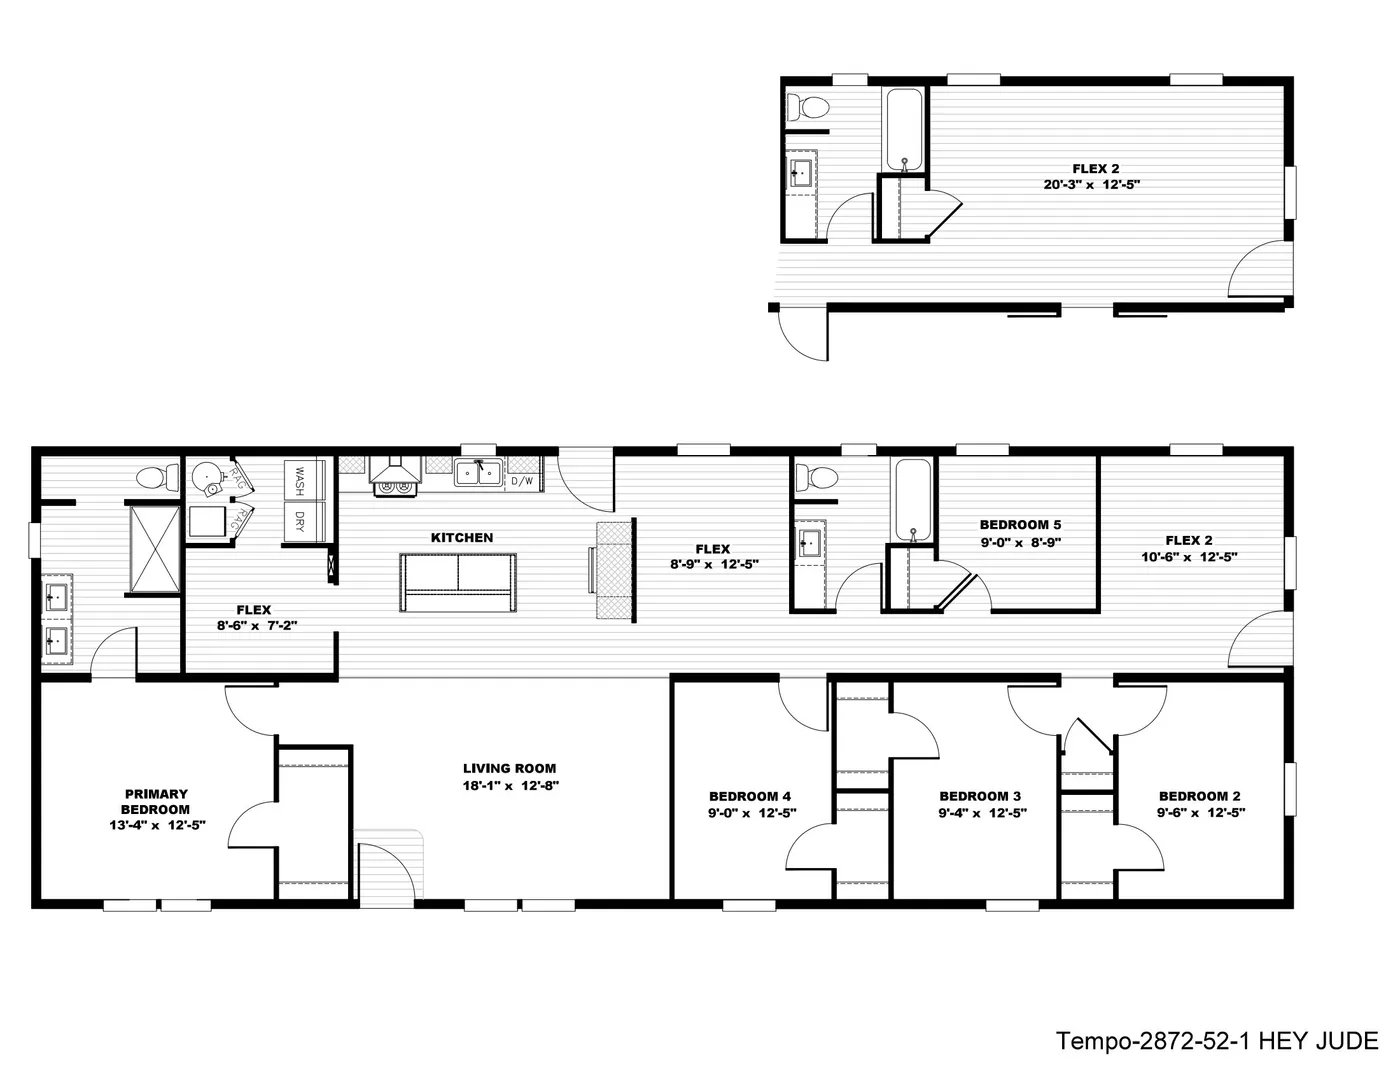
† Images may show options not included in base price
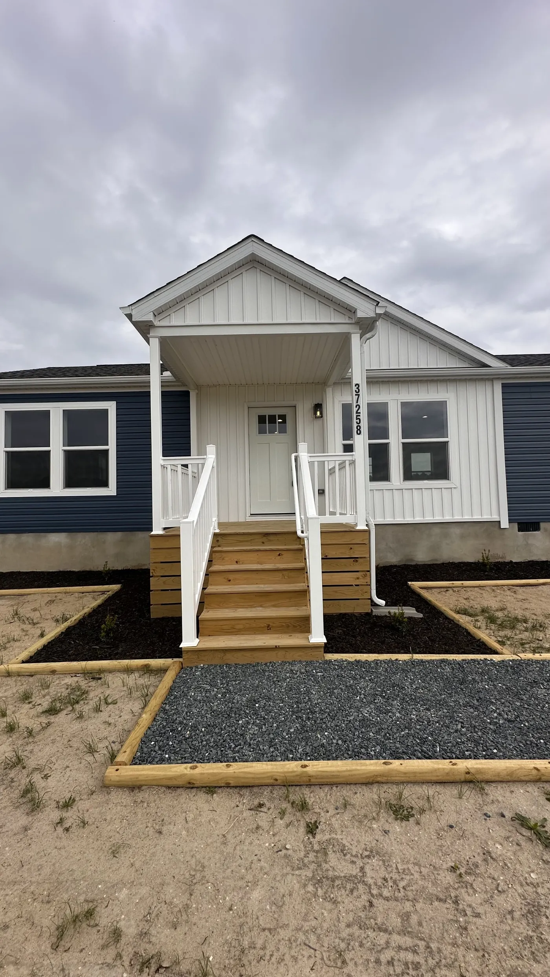
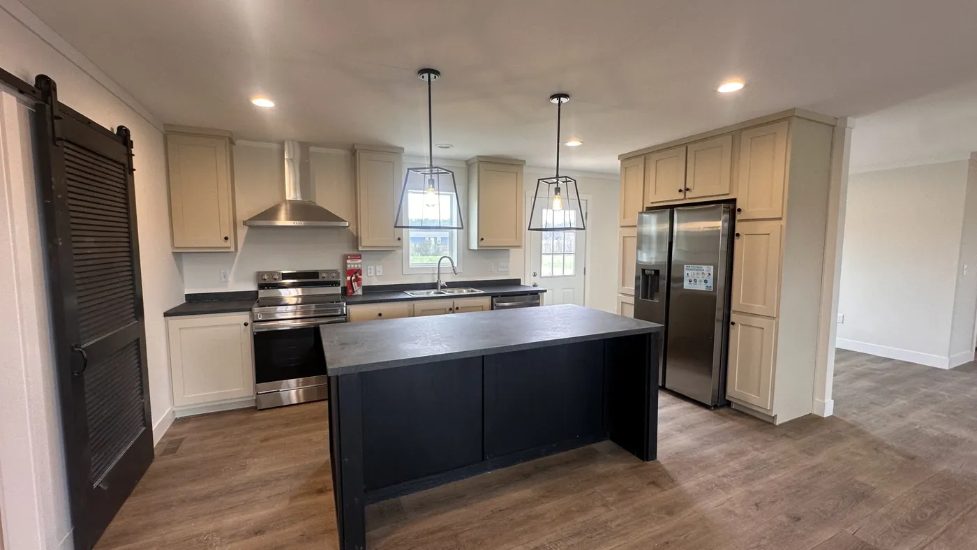
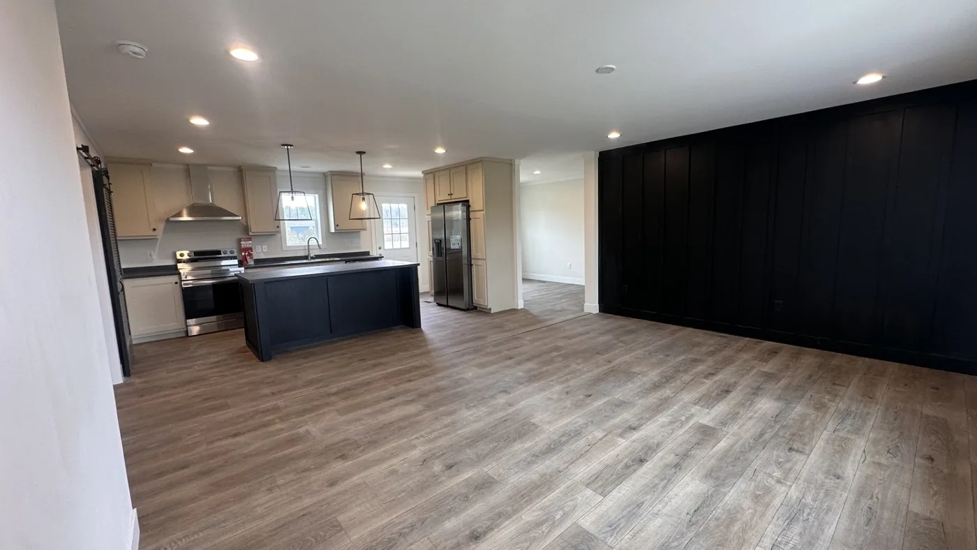
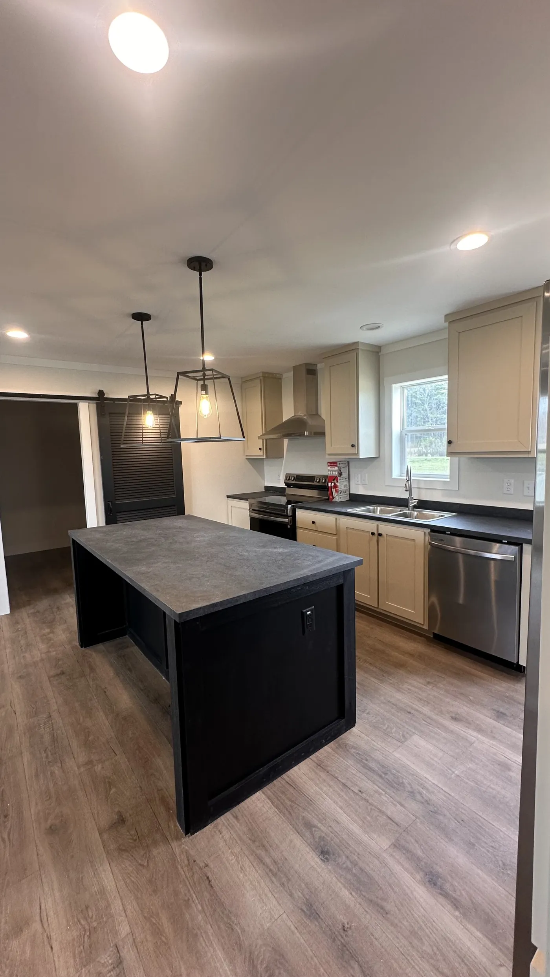
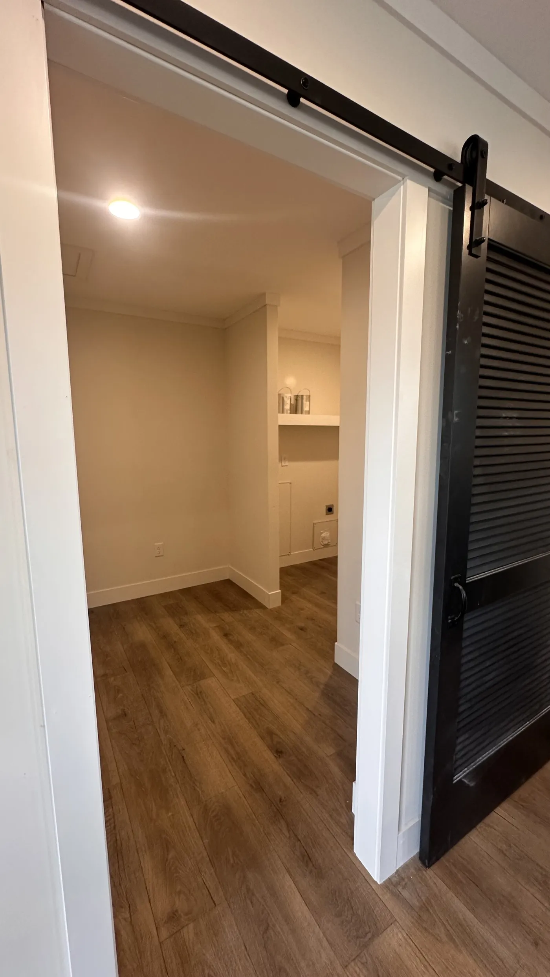
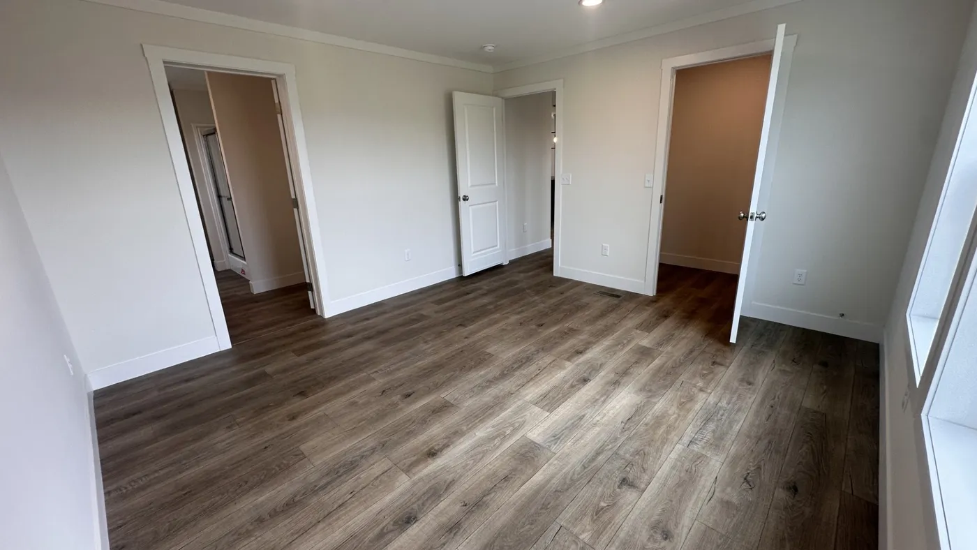
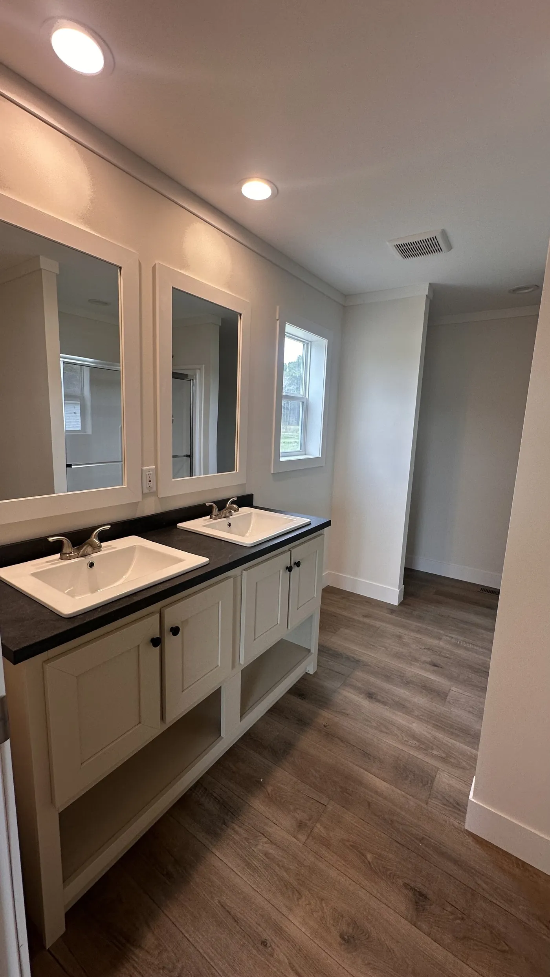
Introducing the move-in ready Hey Jude! This stunning home sits on a one-acre lot and features a spacious layout with 5 bedrooms, 2 bathrooms, and a den, offering plenty of room for comfortable living. The Hey Jude is loaded with beautiful modern features, including a walk-in pantry with a charming barn door, an ensuite bath with double sinks, a formal dining room, a covered front porch, and an extended back deck—perfect for relaxing or entertaining. Nestled in a quiet residential community on Virginia’s Eastern Shore, this home is ideal for raising a family and appeals to those seeking a coastal, rural lifestyle with a slower pace of life, natural beauty, and access to water-based recreation. Conveniently located within 15 minutes of the beach, with nearby access to Riverside Hospital and local schools, this home offers the perfect blend of comfort, style, and location.
37258 Blue Crab Circle, Painter, VA 23420

Bonus Room

Dining Room

Double Sinks in Bath

Drywall

Family Room

Kitchen Island

Move-In Ready

Office

Open Floor Plan

Split Bedrooms

Utility Room
We accept trades!
Find a new home you love? Contact us for more information about our trade-in requirements and to schedule your free trade evaluation.
Learn More
Schedule A Visit
† Sales price does not include other costs such as taxes, title fees, insurance premiums, filing or recording fees, improvements to the land or home, community or homeowner association fees, or any other items not shown on your Sales Agreement, Retailer Closing Agreement and related documents (your SA/RCA). If you purchase a home, your SA/RCA will show the details of your purchase. Artists’ renderings of homes are only representations and actual home may vary. Floor plan dimensions are approximate and based on length and width measurements from exterior wall to exterior wall. We invest in continuous product and process improvement. All home series, floor plans, specifications, dimensions, features, materials, and availability shown on this website are subject to change.
Find Your Perfect Home